Eco Comfort Group
22 apartments. And one layout the market might not have accepted
I was about to sell a building with 22 apartments.
So I did not begin with advertising. I began with the floor plans.
At that time, I headed the sales department at Eco Comfort Group and understood one simple fact: what was drawn on the plan today would soon have to be offered to real buyers.
I began to look at the apartments from the perspective of demand.
From enquiries to my agency, I knew the market structure well. In normal periods, two-bedroom apartments could account for around 50% of demand. At certain times, one-bedroom apartments — especially for later rental — reached approximately 80% of enquiries.
Demand changed along with the market.
But one thing was clear: at that time there was no mass demand for three-bedroom apartments.
Yet the project envisaged four three-bedroom apartments on each floor.
What I saw in the plan
I was particularly interested in the corner part of the building.
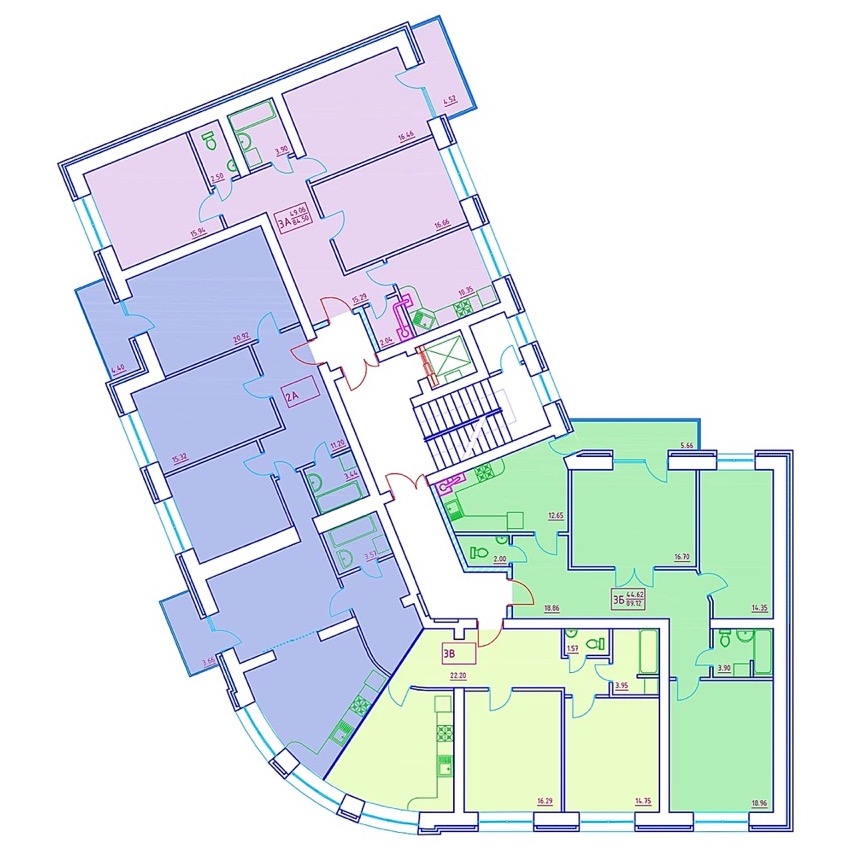
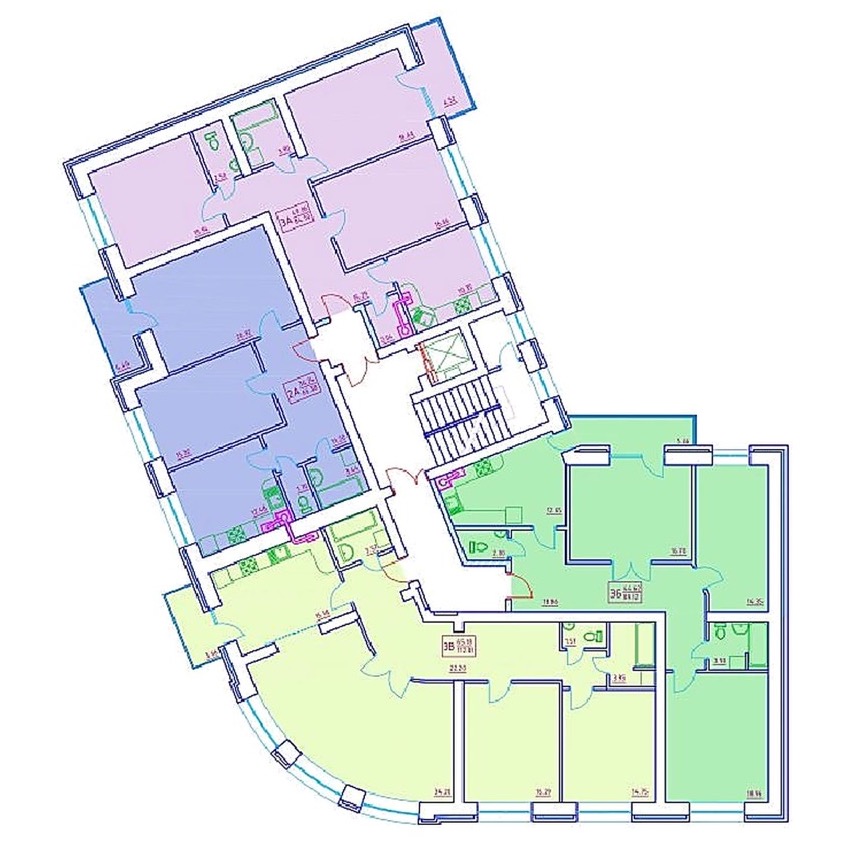
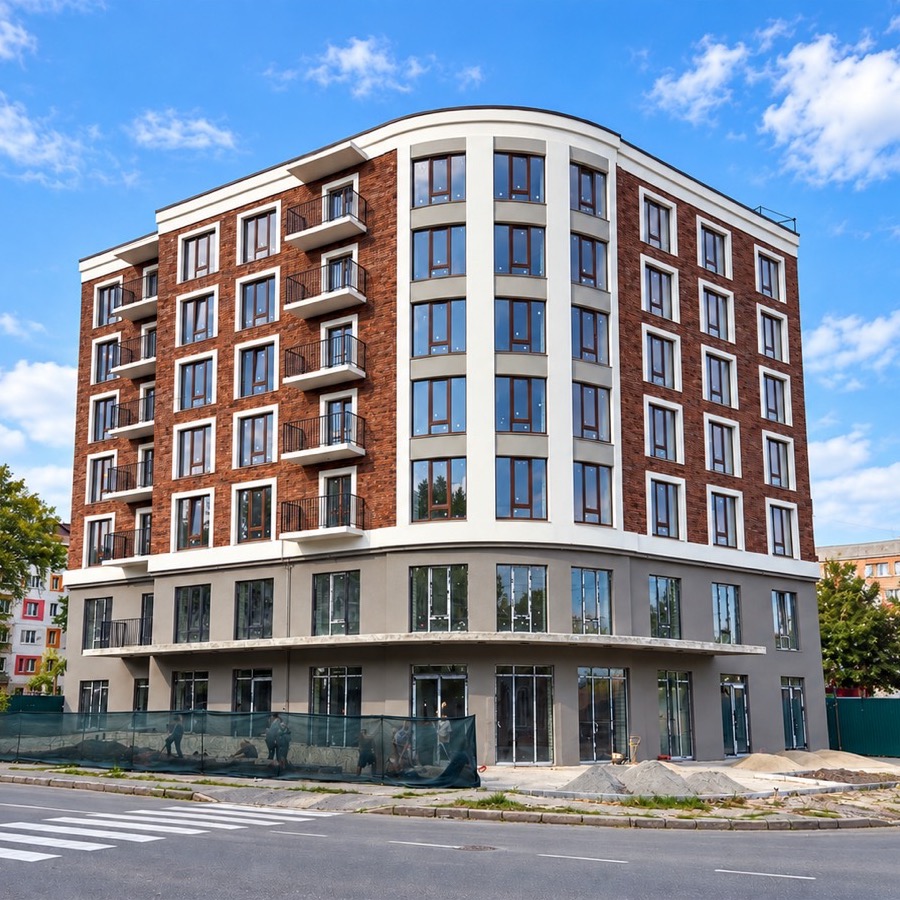
The building itself had a curved façade. One apartment contained a large semicircular room with wide windows.
But a load-bearing wall divided that room directly along the radius.
From an architectural point of view, that solution had its own logic. The architect solves a structural task, distributes the apartments and accounts for the building’s requirements.
But the architect does not have to sell those apartments afterwards.
I viewed the plan differently: why should a person want to buy this particular apartment?
From my perspective, the result was not very convincing: the large semicircular zone was split, and neither apartment used the main advantage of this location to its full potential.
And that advantage was genuinely strong.
The windows offered a broad view over the historic part of the city, old churches, the river, meadows and forest. There was a lot of open space in front of the building. The higher the floor, the more powerful the view became.
My reasoning was this: if an affluent person is buying a large apartment, they do not simply need additional square metres.
They need something that cannot be replicated in the neighbouring building.
A view. Space. Height. Large windows. The apartment’s position.
This was where the decision became risky
I came up with the idea of changing the project.
To remove the existing division and give the entire semicircular part to one apartment.
This was no longer merely a proposal from the sales department. The project had already been developed; the structural design and load-bearing scheme existed.
It was necessary to speak again with the architect and structural engineer and find a technical solution.
After discussions, we found an opportunity to change this part of the project.
As a result, one apartment became large — about 112 m². It received a spacious semicircular room, large windows and the full open view of the historic city, the river, the forest and the meadows.
The neighbouring apartment was reduced to approximately 64 m² and became a two-bedroom apartment.
And this was the second important decision.
Until then, the building had effectively had no product in this format, while 64 m² landed exactly in the segment the market was buying well at that time.
The result was two completely different products.
112 m²: an apartment for an affluent buyer who values the view, space, floor level and uniqueness.
64 m²: a clear, understandable two-bedroom apartment for a much broader market.
I wanted to change other layouts in the building as well, but restrictions related to daylight exposure had already emerged there. We therefore had to stop where the architecture and regulatory requirements allowed it.
Then the market had to provide the answer
I was hardly concerned about the 64 m² two-bedroom apartment.
The 112 m² apartment, however, remained my hypothesis.
Three-bedroom apartments were selling much more slowly during that period. If the calculation had proved wrong, it would have been my decision and my responsibility as sales director.
But sales confirmed the calculation.
The larger apartment became one of the project’s most sought-after units and, in my observation at the time, one of the most attractive apartments of this format in the city.
Affluent buyers came, looked at the apartment and said roughly the same thing:
this exact view, this exact apartment — preferably on a higher floor.
The 64 m² two-bedroom apartment also met its demand exactly.
I was pleased that I had not been mistaken.
But another result was more valuable to me.
I saw once again that real-estate marketing does not begin with an advertising campaign.
It begins when a question appears on the plan:
who will buy this apartment, what exactly will they be willing to pay for, and how will it differ from the others?
The architect sees architecture. The structural engineer sees construction. Sales must add one more perspective: the market.
And when that perspective appears in time, sometimes changing a single wall is enough to turn two ordinary apartments into two products, each of which fits its buyer precisely.